

BEDS4
BATHS2 full 1 partial
SQUARE FEET2,120
MLS#MDTA2015364
STATUSACTIVE
PROPERTY TYPEResidential - Single Family
SUBDIVISIONMATTHEWSTOWN RUN
SCHOOLTALBOT COUNTY PUBLIC SCHOOLS
Property Description
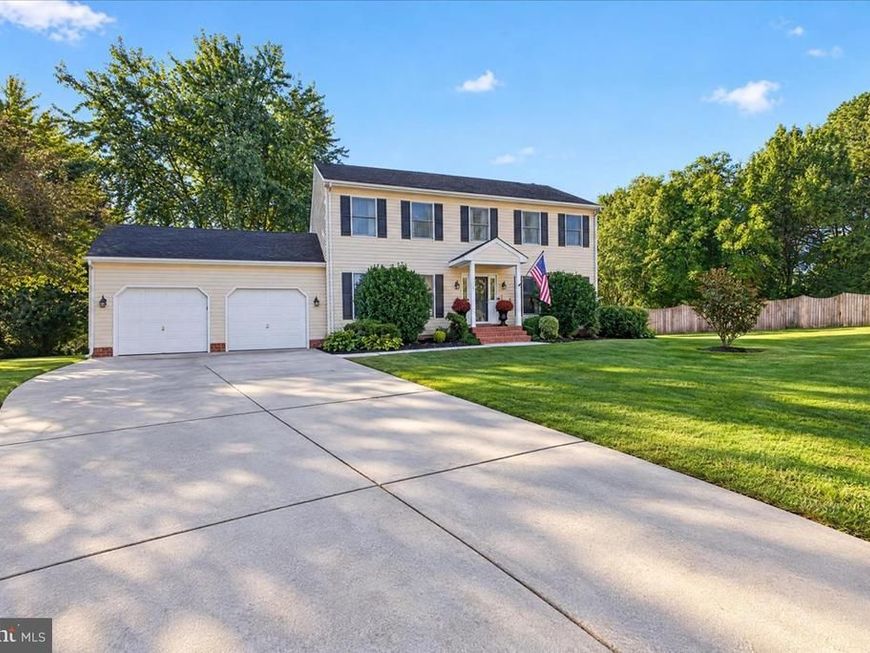
One of the best lots in Matthewstown Run! This 4 bedroom, 2.5 bath home backs up to a farm field with peaceful open views and no neighbors behind you. It has a country, secluded feel and is still close to everything Easton has to offer. The open living room and kitchen share a wood-burning fireplace, perfect for chilly nights. The primary suite has a soaking tub and a large walk-in closet. The 10x20 back porch was enclosed and conditioned with a mini-split, beautiful hickory floors, a closet and privacy doors, so it works as an office, playroom, or bonus room. Outside, the fenced backyard and hardscape patio are made for entertaining, and there’s an attached 2-car garage. Recent updates include a new tankless water heater, new stove, and 5 new upstairs windows. Schedule your showing today, this house will go quickly!
Property Features
Property Type: Residential - Single Family
Basement: Yes
Cooling: Ceiling Fan(s), Central A/C
Fireplaces: 1
Fuel Type: Electric
Garage: 2
Heating: Central, Heat Pump(s)
Home Style: Colonial
Lot Size: 0.37 Acres
Roof Type: Architectural Shingle, Asphalt
Stories: 2.0
Taxes: $4,969
Year Built: 1998
Feature Descriptions
Additional Structures: Above Grade
Appliances: Dishwasher, Dryer, Microwave, Refrigerator, Washer
Exterior: Vinyl Siding
Exterior: Extensive Hardscape, Flood Lights, Gutter System, Play Area
Fencing: Privacy, Wood
Fireplace: Wood
Interior: Carpet, Ceiling Fan(s), Combination Kitchen/Living, Dining Area, Floor Plan - Open, Walk-in Closet(s)
Lot Dimensions: 0.37 Acre(S)
Parking Features: Asphalt Driveway
Parking Notes: 2 Total Parking Spaces
Pet Restrictions: No Pet Restrictions
Sewer: Public Septic
SQFT Above Finished: 2120
SQFT Total Finished: 2120
Structure Type: Detached
Total Garage/Parking Spaces: 2
Water: Public
Local Schools
School District: TALBOT COUNTY PUBLIC SCHOOLS
Listed By / Shown By
Listed By
Agency Name: Benson & Mangold, LLC
Agency Phone: 4108226665
Shown By
Agent Name: Jay Cinquegrani
Agent Phone: Cell: (410) 259-3680
Agency Title: Berkshire Hathaway HomeServices Homesale Realty

 First American
Estimate Your Payment
Estimated Payment
$ 1,584.60 per month $1,034.89 Principal & Interest $414.08 Property Tax $135.63 Homeowner's Insurance



 Corporate Office - 215 S Centerville Rd. Lancaster, PA 17603

8362 Colony Circle | MLS# MDTA2015364
This single family home located at 8362 Colony Circle, Easton, MD 21601 is currently listed for sale with an asking price of $465,000. This property was built in 1998 and has 4 bedrooms and 2 full and 1 partial baths with 2120 sq. ft. Colony Circle is located in the MATTHEWSTOWN RUN subdivision within the TALBOT COUNTY PUBLIC SCHOOLS school district. Search MATTHEWSTOWN RUN real estate on www.homesalesbyjay.com today.