

BEDS5
BATHS2 full 2 partial
SQUARE FEET2,633
MLS#MDBC2161352
STATUSACTIVE
PROPERTY TYPEResidential - Single Family
SUBDIVISIONSTONELEIGH
SCHOOLBALTIMORE COUNTY PUBLIC SCHOOLS
Property Description
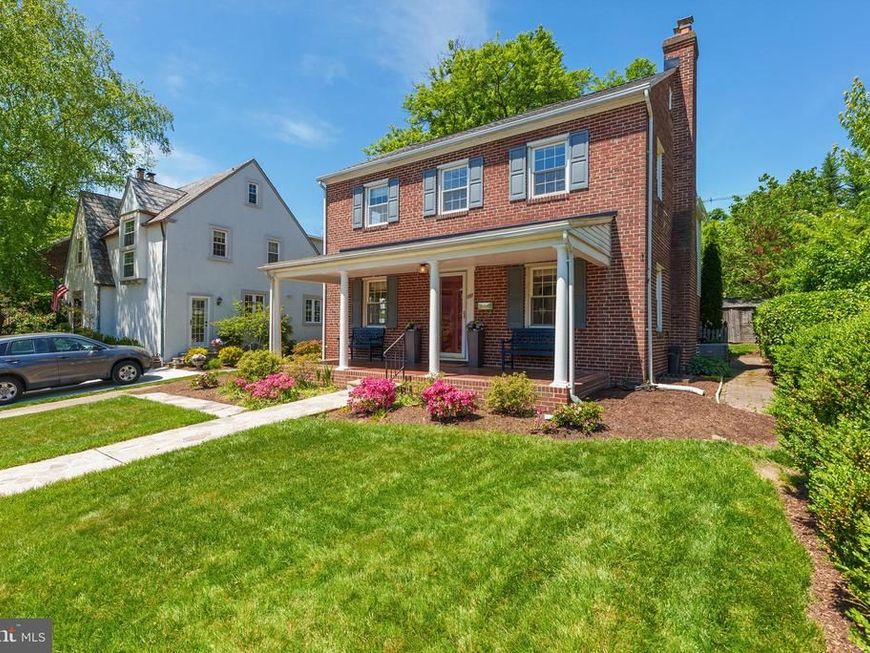
$25,000 Price Improvement! Exceptional value at the new price. If you've been considering this home, now is the perfect time to schedule a showing and see all it has to offer! Open Thursday evening from 5:30–6:30. Welcome to 818 Kingston Road, a classic brick center hall Colonial on one of Stoneleigh's most sought-after streets. Offering five bedrooms, spacious living areas, and timeless architectural charm, this home combines classic character with the opportunity to make it your own. The welcoming front porch leads to a traditional floor plan featuring a living room with custom built-ins and a wood-burning fireplace, a sun-filled dining room, and an updated kitchen that opens to a bright breakfast room. Just beyond, the spacious family room overlooks the private backyard, creating the perfect space for everyday living and entertaining. Upstairs you'll find five bedrooms, including a generous primary suite, flexible home office space, and a walk-up attic with exceptional storage and future expansion potential. The finished lower level provides additional recreation space, a powder room, and abundant storage. Outside, enjoy mature landscaping, a private patio, and an updated storage shed. One of the home's greatest values is what's behind the walls. Since purchasing the home, the sellers have invested approximately $30,000 in major capital improvements, including: • New roof (2026) • New sewer line • New water line • New French drain system • Updated electrical • Extensive exterior brick repointing • New hot water heater • New lower-level carpeting • Updated shed These significant improvements provide peace of mind and allow the next owner to focus on making the home their own rather than tackling major infrastructure projects. Located just moments from Stoneleigh Elementary, Dumbarton Middle, Towson High, the Stoneleigh Pool, parks, and neighborhood events, this is a wonderful opportunity to enjoy everything Stoneleigh has to offer.
Upcoming Open Houses
Open House Thursday July 30th, 5:30pm - 6:30pm
Open House Sunday August 2nd, 11:00am - 1:00pm
Property Features
Property Type: Residential - Single Family
Basement: Connecting Stairway, Drainage System, Fully Finished, Windows
Basement: Yes
Cooling: Central A/C
Fireplaces: 1
Fuel Type: Natural Gas
Heating: 90% Forced Air
Home Style: Colonial
Lot Size: 0.14 Acres
Roof Type: Architectural Shingle
Stories: 3.0
Taxes: $6,839
Year Built: 1937
Feature Descriptions
Additional Structures: Above Grade, Below Grade
Appliances: Built-In Microwave, Built-In Range, Dishwasher, Dryer, Oven - Single, Refrigerator, Stainless Steel Appliances, Washer, Water Heater
Exterior: Brick
Exterior: Sidewalks, Street Lights
Fencing: Fully, Wood
Fireplace: Fireplace - Glass Doors, Wood
Flooring: Carpet, Hardwood, Luxury Vinyl Plank
Interior: Attic, Bathroom - Tub Shower, Built-Ins, Carpet, Ceiling Fan(s), Crown Moldings, Family Room Off Kitchen, Floor Plan - Traditional, Primary Bath(s), Upgraded Countertops, Wood Floors
Lot: Front Yard, Level, Landscaping, Rear Yard
Lot Dimensions: 0.14 Acre(S)
Parking Features: Asphalt Driveway
Parking Notes: 2 Total Parking Spaces
Rooms: Living Room, Dining Room, Bedroom 2,Bedroom 3,Bedroom 5,Kitchen, Family Room, Bedroom 1,Sun/Florida Room, Storage Room, Bathroom 1,Bathroom 2,Bathroom 3,Attic
Sewer: Public Sewer
SQFT Above Finished: 2633
SQFT Total Finished: 2633
Structure Type: Detached
Total Garage/Parking Spaces: 2
Water: Public
Windows: Replacement
Local Schools
High School: TOWSON HIGH LAW & PUBLIC POLICY
Middle School: DUMBARTON
Elementary School: STONELEIGH
School District: BALTIMORE COUNTY PUBLIC SCHOOLS
Listed By / Shown By
Listed By
Agency Name: Next Step Realty
Agency Phone: 4439012200
Shown By
Agent Name: Jay Cinquegrani
Agent Phone: Cell: (410) 259-3680
Agency Title: Berkshire Hathaway HomeServices Homesale Realty

 First American
Estimate Your Payment
Estimated Payment
$ 2,772.50 per month $1,947.37 Principal & Interest $569.92 Property Tax $255.21 Homeowner's Insurance



 Corporate Office - 215 S Centerville Rd. Lancaster, PA 17603
818 Kingston Road | MLS# MDBC2161352
This single family home located at 818 Kingston Road, Baltimore, MD 21212 is currently listed for sale with an asking price of $875,000. This property was built in 1937 and has 5 bedrooms and 2 full and 2 partial baths with 2633 sq. ft. Kingston Road is located in the STONELEIGH subdivision within the BALTIMORE COUNTY PUBLIC SCHOOLS school district. Search STONELEIGH real estate on www.homesalesbyjay.com today.