

BEDS5
BATHS5 full
SQUARE FEET3,213
MLS#MDFR2090942
STATUSACTIVE
PROPERTY TYPEResidential - Single Family
SUBDIVISIONRENN QUARTER
SCHOOLFREDERICK COUNTY PUBLIC SCHOOLS
Property Description
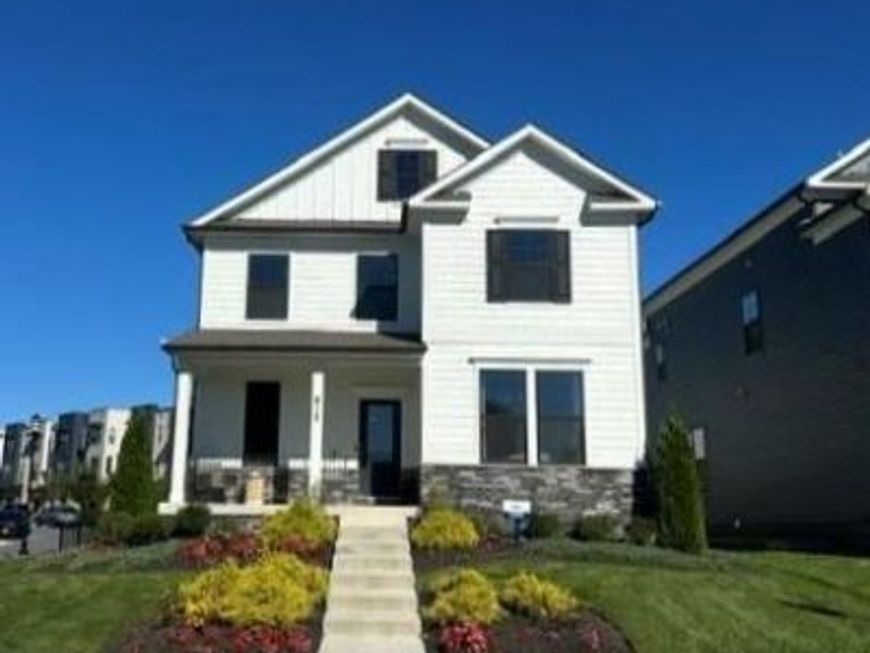
Don't miss this rare opportunity to own the stunning Alec model home by DR Horton. Showcasing an impressive blend of style, comfort, and functionality, this home features thoughtfully designed living spaces, beautiful finishes, and the quality craftsmanship you'll appreciate throughout. The spacious layout offers the perfect setting for both everyday living and entertaining, while the distinctive exterior and desirable homesite add to its curb appeal. Conveniently located in Frederick, Renn Quarter offers easy access to shopping, dining, commuter routes and everyday conveniences. This is your opportunity to own a showcase home in a sought-after community. *Furnishings available for purchase! The professionally curated furniture package may be purchased separately, offering a convenient opportunity to enjoy this beautifully appointed model home exactly as shown! For more information, schedule your private tour today and experience all that Renn Quarter has to offer!
Property Features
Property Type: Residential - Single Family
Basement: Yes
Basement: Fully Finished
Cooling: Central A/C
Fuel Type: Natural Gas
Garage: 2
Heating: Central
Home Style: Traditional
Lot Size: 0.09 Acres
Roof Type: Architectural Shingle
Stories: 3.0
Taxes: $0
Year Built: 2026
Feature Descriptions
Additional Structures: Above Grade, Below Grade
Appliances: Built-In Microwave, Cooktop - Down Draft, Dishwasher, Disposal, ENERGY STAR Dishwasher, ENERGY STAR Refrigerator, Microwave, Oven - Wall, Range Hood, Refrigerator
Exterior: Advanced Framing, Blown-In Insulation, Brick, HardiPl
Exterior: Exterior Lighting, Street Lights
Flooring: Carpet, Ceramic Tile, Vinyl
HOA Fee: $80.00/Monthly
Interior: Carpet, Combination Kitchen/Dining, Floor Plan - Open, Kitchen - Eat-In, Kitchen - Island, Recessed Lighting, Walk-in Closet(s)
Lot Dimensions: 0.09 Acre(S)
Parking Notes: 2 Total Parking Spaces
Pet Restrictions: No Pet Restrictions
Rooms: Living Room, Dining Room, Primary Bedroom, Bedroom 2,Bedroom 3,Bedroom 4,Kitchen, Foyer, Bedroom 1,Laundry, Recreation Room, Bathroom 1,Bathroom 2,Bathroom 3,Primary Bathroom, Full Bath
Sewer: Public Sewer
SQFT Above Finished: 2518
SQFT Below Finished: 695
SQFT Total Finished: 3213
Structure Type: Detached
Total Garage/Parking Spaces: 2
Utilities: Cable TV Available, Natural Gas Available, Phone, Phone Available
Water: Public
Windows: Double Pane, Energy Efficient, Low-E, Screens
Local Schools
School District: FREDERICK COUNTY PUBLIC SCHOOLS
Listed By / Shown By
Listed By
Agency Name: D.R. Horton Realty of Virginia, LLC
Agency Phone: 3014072600
Shown By
Agent Name: Jay Cinquegrani
Agent Phone: Cell: (410) 259-3680
Agency Title: Berkshire Hathaway HomeServices Homesale Realty

 First American
Estimate Your Payment
Estimated Payment
$ 1,736.87 per month $1,535.62 Principal & Interest $0.00 Property Tax (data not provided by mls) $201.25 Homeowner's Insurance



 Corporate Office - 215 S Centerville Rd. Lancaster, PA 17603

815 Foundry Street | MLS# MDFR2090942
This single family home located at 815 Foundry Street, Frederick, MD 21701 is currently listed for sale with an asking price of $689,990. This property was built in 2026 and has 5 bedrooms and 5 full baths with 3213 sq. ft. Foundry Street is located in the RENN QUARTER subdivision within the FREDERICK COUNTY PUBLIC SCHOOLS school district. Search RENN QUARTER real estate on www.homesalesbyjay.com today.