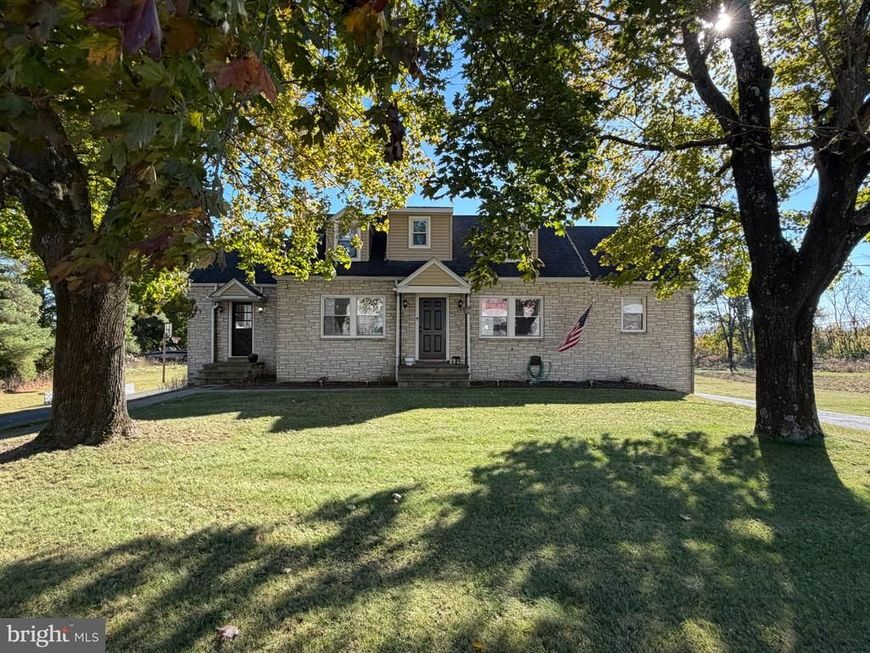


BEDS5
BATHS4 full
SQUARE FEET2,385
MLS#PABK2080354
STATUSACTIVE
PROPERTY TYPEResidential - Single Family
SUBDIVISIONBOYERTOWN
SCHOOLBOYERTOWN AREA
Property Description
STUNNING, FULLY RENOVATED & MOVE-IN READY! This beautiful 5-bedroom, 4-full-bathroom home has it all! Featuring a bright open-concept layout, custom media wall with linear fireplace, gourmet kitchen, first-floor primary suite with private ensuite bathroom, incredible closet space, and a fully finished walk-out basement! Enjoy a rear patio, large storage shed, and convenient wraparound driveway. Located in the desirable Boyertown Area School District, just minutes from shopping, dining, and major routes. NOTHING LEFT TO DO BUT MOVE IN! A MUST-SEE! See full description below or better yet, schedule your showing today to see this beauty in person. Step inside and immediately appreciate the abundance of natural light, inviting open layout, and beautifully designed living spaces throughout. The spacious living room is a true showstopper, featuring a custom-built media wall with an integrated linear fireplace and decorative display niches, creating the perfect combination of sophistication and comfort. An adjoining sitting area provides additional space to relax, entertain, or simply unwind. At the heart of the home is the beautifully appointed gourmet kitchen, complete with stainless steel appliances, generous cabinetry, a convenient pantry, and direct outdoor access. Whether preparing everyday meals or entertaining guests, this space offers both style and functionality. Just beyond, the stunning dining room is surrounded by windows, filling the space with natural light and creating a bright, welcoming atmosphere. An additional exterior door provides convenient outdoor access, making indoor-outdoor entertaining effortless. The main level offers TWO generously sized bedrooms, including a primary suite featuring its own private ensuite bathroom and THREE double-door closets, providing exceptional comfort and storage. The second main-level bedroom is equally impressive, boasting FOUR spacious closets! An additional full bathroom completes the first floor, offering the convenience and flexibility of main-level living. Upstairs, you'll discover TWO additional spacious bedrooms, each featuring its own dressing-room-style walk-in closet, providing an abundance of storage and a touch of luxury. A beautifully finished full bathroom serves the upper level. But the living space doesn't end there! The FULLY FINISHED WALK-OUT LOWER LEVEL offers incredible versatility and endless possibilities. Featuring a fifth bedroom that can also serve as a home office, guest retreat, or flex space, this level is perfect for a variety of needs. You'll also find a full bathroom, dedicated laundry area, separate storage room, and TWO additional closets. Direct access to the rear patio seamlessly connects indoor comfort with outdoor enjoyment. Step outside and enjoy the inviting rear patio, offering a wonderful space for outdoor dining, entertaining guests, summer barbecues, or simply relaxing. A LARGE OUTDOOR STORAGE SHED provides plenty of additional room for tools, lawn equipment, seasonal decorations, and more! Adding to the home's convenience is the UNIQUE U-SHAPED DRIVEWAY that wraps around the property, providing easy access to the rear of the home and allowing you to exit back onto the street without the hassle of turning around. LOCATION, LOCATION, LOCATION! Situated within the desirable Boyertown Area School District, this home offers a fantastic combination of comfort, convenience, and accessibility. Enjoy convenient access to downtown Boyertown, local shopping, restaurants, grocery stores, parks, and recreational attractions. Nearby Routes 73, 100, and 422 provide connections to Pottstown, Reading, King of Prussia, and surrounding communities. With its exceptional layout, thoughtfully designed living spaces, extensive storage, and modern finishes, this remarkable property offers the perfect combination of comfort, style, and everyday convenience. Schedule your private showing today!
Property Features
Property Type: Residential - Single Family
Basement: Yes
Basement: Daylight, Full, Fully Finished, Heated, Improved, Interior Access, Rear Entrance, Space For Rooms, Walkout Level, Windows
Cooling: Central A/C
Fireplaces: 1
Fuel Type: Electric
Heating: Forced Air
Home Style: Cape Cod
Lot Size: 0.30 Acres
Stories: 3.0
Taxes: $5,642
Year Built: 1955
Feature Descriptions
Accessibility: Level Entry - Main,2+ Access Exits
Additional Structures: Above Grade, Below Grade
Appliances: Dryer, Extra Refrigerator/Freezer, Oven/Range - Electric, Range Hood, Refrigerator, Stainless Steel Appliances, Stove, Washer, Dishwasher
Electric: 200+ Amp Service
Exterior: Brick
Exterior: Secure Storage, Other
Fireplace: Electric, Insert
Interior: Built-Ins, Dining Area, Entry Level Bedroom, Family Room Off Kitchen, Floor Plan - Open, Formal/Separate Dining Room, Kitchen - Gourmet, Pantry, Primary Bath(s), Recessed Lighting, Upgraded Countertops, Walk-in Closet(s)
Lot Dimensions: 0.30 Acre(S)
Municipality: BOYERTOWN BORO
Parking Features: Circular Driveway, Paved Driveway, Private
Parking Notes: 8 Total Parking Spaces
Pet Restrictions: No Pet Restrictions
Sewer: On Site Septic
SQFT Above Finished: 2385
SQFT Total Finished: 2385
Structure Type: Detached
Total Garage/Parking Spaces: 8
Water: Well
Local Schools
School District: BOYERTOWN AREA
Listed By / Shown By
Listed By
Agency Name: RE/MAX Regency Realty
Agency Phone: 2155178800
Shown By
Agent Name: Jay Cinquegrani
Agent Phone: Cell: (410) 259-3680
Agency Title: Berkshire Hathaway HomeServices Homesale Realty

 First American
Estimate Your Payment
Estimated Payment
$ 1,665.85 per month $1,057.14 Principal & Interest $470.17 Property Tax $138.54 Homeowner's Insurance



 Corporate Office - 215 S Centerville Rd. Lancaster, PA 17603

7929 Boyertown Pike | MLS# PABK2080354
This single family home located at 7929 Boyertown Pike , Boyertown, PA 19512 is currently listed for sale with an asking price of $475,000. This property was built in 1955 and has 5 bedrooms and 4 full baths with 2385 sq. ft. Boyertown Pike is located in the BOYERTOWN subdivision within the BOYERTOWN AREA school district. Search BOYERTOWN real estate on www.homesalesbyjay.com today.