

BEDS3
BATHS2 full 1 partial
SQUARE FEET2,179
MLS#MDAA2159138
STATUSACTIVE
PROPERTY TYPEResidential - Townhouse
SUBDIVISIONTANYARD SPRINGS
SCHOOLANNE ARUNDEL COUNTY PUBLIC SCHOOLS
Property Description
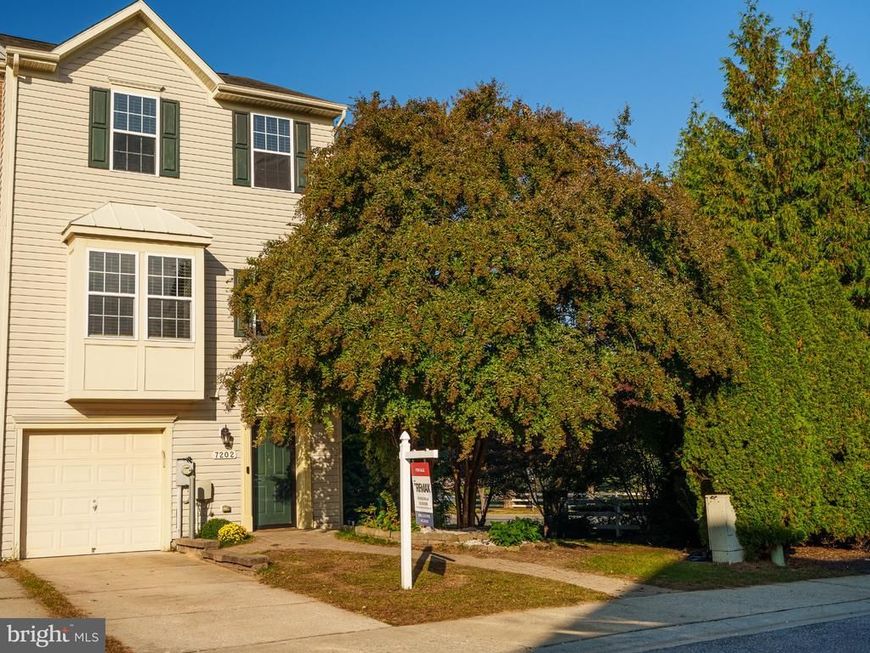
**A Must See! **Nestled in the desirable Tanyard Springs community, this exquisite end-of-row townhouse offers a harmonious blend of luxury and comfort, perfect for those seeking an elevated lifestyle. **Built in 2008, this meticulously maintained residence boasts 2,179 square feet of finished living space, showcasing an elegant Colonial architectural style with charming shingle siding. **Step inside to discover a warm and inviting interior, where high-end finishes and thoughtful design elements create a welcoming atmosphere. **The open floor plan seamlessly connects from the spacious living area to the gourmet kitchen and dining area, making it ideal for entertaining. The kitchen is a chef's dream, featuring stainless steel appliances, a spacious island, ample pantry storage, PLUS a side family room/or formal dining room off the back, all enhanced by recessed lighting and beautiful wood floors. **Walkout onto a wrap-around for a night under the stars and entertaining. **The combination of chair railings and crown moldings adds a touch of sophistication throughout the main level. **Retreat to the luxurious primary suite, complete with a walk-in closet and a spa-like primary bath, designed for relaxation and rejuvenation. **Two additional well-appointed bedrooms provide ample space for guests or a home office, while the fully finished daylight basement offers versatility and convenience with garage access and a walkout level. **The exterior of the home is equally impressive, featuring a corner lot that backs to serene trees, providing a tranquil backdrop for outdoor living. **Enjoy the community's exceptional amenities, including a sparkling outdoor pool, fitness center, and beautifully maintained common grounds. The clubhouse and picnic areas are perfect for gatherings, while the jogging and biking paths invite you to explore the picturesque surroundings. **Additional highlights include a private attached garage, a concrete driveway, and modern security features such as smoke detectors and a sprinkler system. **With an association fee that covers Community POOL, Fitness Center, Bike Trail, Basketball Courts, Tennis Courts, Tot Lots/Playground, Dog Park, Picnic Area, Common area maintenance, Snow removal, all which you can enjoy a low-maintenance lifestyle. **This property is not just a home; it's a gateway to an exclusive lifestyle, where luxury meets comfort in a vibrant community. Experience the perfect blend of elegance and convenience in this stunning townhouse, where every detail has been thoughtfully curated for your enjoyment. **Ask Me about Zero Down Financing Options!
Property Features
Property Type: Residential - Townhouse
Basement: Yes
Basement: Daylight, Full, Fully Finished, Garage Access, Rear Entrance, Walkout Level, Windows
Cooling: Central A/C
Fuel Type: Electric
Garage: 1
Heating: Heat Pump(s)
Home Style: Colonial
Lot Size: 0.06 Acres
Stories: 3.0
Taxes: $4,729
Year Built: 2008
Feature Descriptions
Accessibility: >84" Garage Door
Additional Structures: Above Grade, Below Grade
Appliances: Built-In Microwave, Dishwasher, Disposal, Dryer, Refrigerator, Stove, Stainless Steel Appliances, Washer, Water Heater - Tankless
Community Amenities: Club House, Common Grounds, Community Center, Exercise Room, Fitness Center, Jog/Walk Path, Party Room, Picnic Area, Pool - Outdoor, Soccer Field, Swimming Pool, Tennis Courts, Tot Lots/Playground, Bike Trail
Exterior: Shingle Siding
Exterior: Exterior Lighting
HOA Fee: $93.00/Monthly
Interior: Built-Ins, Chair Railings, Combination Kitchen/Dining, Crown Moldings, Dining Area, Floor Plan - Open, Kitchen - Eat-In, Kitchen - Gourmet, Kitchen - Island, Kitchen - Table Space, Pantry, Primary Bath(s), Recessed Lighting, Sprinkler System, Walk-in Closet(s), Wood Floors
Lot: Backs to Trees, Corner, Rear Yard
Lot Dimensions: 0.06 Acre(S)
Parking Features: Concrete Driveway, Private
Parking Notes: 1 Total Parking Spaces
Sewer: Public Sewer
SQFT Above Finished: 2179
SQFT Total Finished: 2179
Structure Type: End of Row/Townhouse
Total Garage/Parking Spaces: 1
Water: Public
Windows: Bay/Bow, Double Pane
Local Schools
School District: ANNE ARUNDEL COUNTY PUBLIC SCHOOLS
Listed By / Shown By
Listed By
Agency Name: RE/MAX Executive
Agency Phone: 4432741900
Shown By
Agent Name: Jay Cinquegrani
Agent Phone: Cell: (410) 259-3680
Agency Title: Berkshire Hathaway HomeServices Homesale Realty

 First American
Estimate Your Payment
Estimated Payment
$ 1,526.84 per month $1,001.50 Principal & Interest $394.08 Property Tax $131.25 Homeowner's Insurance



 Corporate Office - 215 S Centerville Rd. Lancaster, PA 17603

7202 Mockingbird Circle | MLS# MDAA2159138
This townhouse located at 7202 Mockingbird Circle, Glen Burnie, MD 21060 is currently listed for sale with an asking price of $450,000. This property was built in 2008 and has 3 bedrooms and 2 full and 1 partial baths with 2179 sq. ft. Mockingbird Circle is located in the TANYARD SPRINGS subdivision within the ANNE ARUNDEL COUNTY PUBLIC SCHOOLS school district. Search TANYARD SPRINGS real estate on www.homesalesbyjay.com today.