

BEDS3
BATHS3 full
SQUARE FEET2,541
MLS#MDCH2055190
STATUSCOMING SOON
PROPERTY TYPEResidential - Single Family
SUBDIVISIONSAINT CHARLES
SCHOOLCHARLES COUNTY PUBLIC SCHOOLS
Property Description
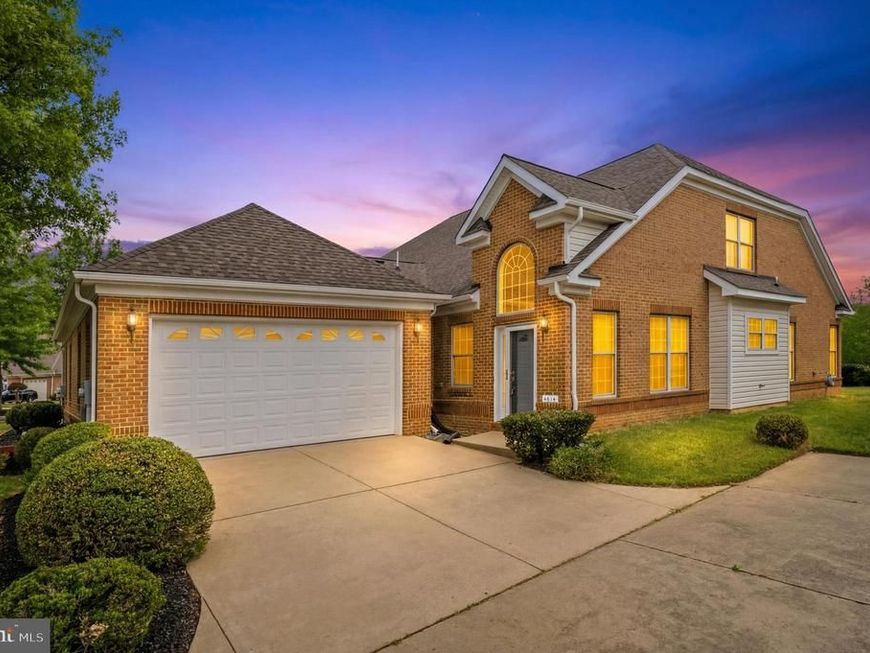
Welcome to 4614 Diamond Ridge Lane, a spacious 3-bedroom, 3-bath semi-detached home in the sought-after 55+ Heritage at St. Charles community in White Plains. Designed for comfort, convenience, and easy everyday living, this two-level home offers an inviting floor plan with warm wood floors, a dedicated dining area, and an eat-in kitchen perfect for casual meals or entertaining. The main living area features a cozy fireplace, creating a welcoming space to relax, gather, and unwind. The kitchen is equipped with a gas range, microwave, dishwasher, icemaker, and generous functionality for home cooking. With three full bathrooms, walk-in closet space, and flexible bedroom options, the layout is ideal for hosting guests, setting up a home office, or simply enjoying room to spread out. Located within Heritage at St. Charles, residents enjoy the benefits of an established senior association and HOA community setting, with convenient access to shopping, dining, commuter routes, and everyday essentials throughout White Plains and nearby Waldorf. This home offers the space, comfort, and low-maintenance lifestyle today’s active adult buyers are looking for.
Property Features
Property Type: Residential - Single Family
Cooling: Central A/C
Fireplaces: 1
Fuel Type: Natural Gas
Garage: 2
Heating: Heat Pump(s)
Home Style: Colonial
Lot Size: 0.13 Acres
Stories: 2.0
Taxes: $4,678
Year Built: 2007
Feature Descriptions
Additional Structures: Above Grade, Below Grade
Appliances: Dishwasher, Dryer, Icemaker, Microwave, Oven/Range - Gas, Washer, Stove, Water Heater
Exterior: Aluminum Siding
Flooring: Carpet, Wood
HOA Fee: $141.00/Monthly
Interior: Floor Plan - Open, Walk-in Closet(s), Wood Floors, Carpet, Dining Area, Kitchen - Eat-In
Lot Dimensions: 0.13 Acre(S)
Parking Notes: 2 Total Parking Spaces
Rooms: Living Room, Dining Room, Bedroom 2,Kitchen, Family Room, Bedroom 1,Office, Bathroom 1,Bathroom 2
Sewer: Public Sewer
SQFT Above Finished: 2541
SQFT Total Finished: 2541
Structure Type: Twin/Semi-Detached
Total Garage/Parking Spaces: 2
Water: Public
Local Schools
Middle School: MILTON M. SOMERS
Elementary School: MARY B. NEAL
School District: CHARLES COUNTY PUBLIC SCHOOLS
Listed By / Shown By
Listed By
Agency Name: EXP Realty, LLC
Agency Phone: 8888607369
Shown By
Agent Name: Jay Cinquegrani
Agent Phone: Cell: (410) 259-3680
Agency Title: Berkshire Hathaway HomeServices Homesale Realty

 First American
Estimate Your Payment
Estimated Payment
$ 1,396.73 per month $890.23 Principal & Interest $389.83 Property Tax $116.67 Homeowner's Insurance



 Corporate Office - 215 S Centerville Rd. Lancaster, PA 17603
4614 Diamond Ridge Lane | MLS# MDCH2055190
This single family home located at 4614 Diamond Ridge Lane , White Plains, MD 20695 is currently listed for sale with an asking price of $400,000. This property was built in 2007 and has 3 bedrooms and 3 full baths with 2541 sq. ft. Diamond Ridge Lane is located in the SAINT CHARLES subdivision within the CHARLES COUNTY PUBLIC SCHOOLS school district. Search SAINT CHARLES real estate on www.homesalesbyjay.com today.