

BEDS3
BATHS3 full
SQUARE FEET2,207
MLS#MDAA2152804
STATUSACTIVE
PROPERTY TYPEResidential - Townhouse
SUBDIVISIONVILLAGES AT FURNACE BRANCH
SCHOOLANNE ARUNDEL COUNTY PUBLIC SCHOOLS
Property Description
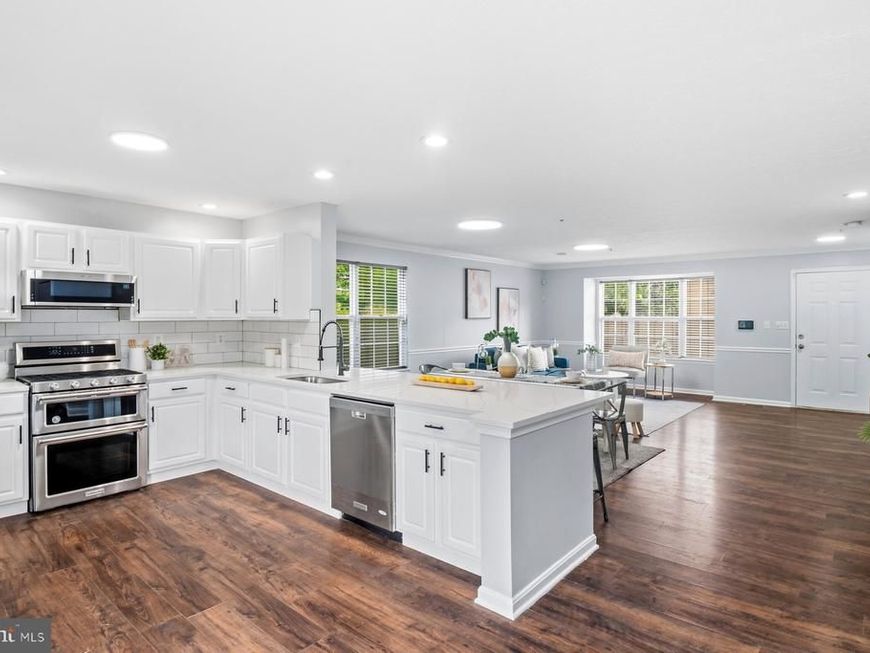
Tastefully updated End unit Townhome For Sale. This amazing 3 bed 3 bath house will deliver on all your needs and wants. Main level greets you with an open floor plan with a ton of natural light. Step into your oversized Living room, transitioning into the dining room and onto your oversized kitchen peninsula. Great quartz countertops and plenty of room for entertainment. Designated breakfast area. Nice deck of the kitchen that opens to your private Fully fenced in Backyard. The 2nd level greets you with the Owners suite with a sunken tub and a separate shower, walk in closet and plenty of light. 2 more generous size bedrooms and another Full bath complete this level. Lower level gives you your 3rd full bath, Family room or a 4th bedroom, oversized storage room and your own Laundry room. 2 assigned parking spots and plenty of other parking. Fantastic location near shops, dining and all major routes. Schedule your showing today.
Property Features
Property Type: Residential - Townhouse
Basement: Yes
Basement: Fully Finished
Cooling: Central A/C
Fireplaces: 1
Fuel Type: Natural Gas
Heating: Forced Air
Home Style: Colonial
Lot Size: 0.09 Acres
Stories: 2.0
Taxes: $4,133
Year Built: 1999
Feature Descriptions
Additional Structures: Above Grade, Below Grade
Appliances: Stainless Steel Appliances, Dishwasher, Built-In Microwave
Exterior: Vinyl Siding
HOA Fee: $95.00/Monthly
Interior: Ceiling Fan(s), Bathroom - Soaking Tub, Built-Ins, Kitchen - Island
Lot Dimensions: 0.09 Acre(S)
Parking Notes: 2 Total Parking Spaces
Sewer: Public Sewer
SQFT Above Finished: 1572
SQFT Below Finished: 635
SQFT Total Finished: 2207
Structure Type: End of Row/Townhouse
Total Garage/Parking Spaces: 2
Water: Public
Local Schools
High School: GLEN BURNIE
Middle School: MARLEY
Elementary School: POINT PLEASANT
School District: ANNE ARUNDEL COUNTY PUBLIC SCHOOLS
Listed By / Shown By
Listed By
Agency Name: Maryland Realty Company
Agency Phone: 4109296161
Shown By
Agent Name: Jay Cinquegrani
Agent Phone: Cell: (410) 259-3680
Agency Title: Berkshire Hathaway HomeServices Homesale Realty

 First American
Estimate Your Payment
Estimated Payment
$ 1,348.79 per month $888.00 Principal & Interest $344.42 Property Tax $116.38 Homeowner's Insurance



 Corporate Office - 215 S Centerville Rd. Lancaster, PA 17603
450 Renfro Court | MLS# MDAA2152804
This townhouse located at 450 Renfro Court , Glen Burnie, MD 21060 is currently listed for sale with an asking price of $399,000. This property was built in 1999 and has 3 bedrooms and 3 full baths with 2207 sq. ft. Renfro Court is located in the VILLAGES AT FURNACE BRANCH subdivision within the ANNE ARUNDEL COUNTY PUBLIC SCHOOLS school district. Search VILLAGES AT FURNACE BRANCH real estate on www.homesalesbyjay.com today.