

BEDS3
BATHS1 full
SQUARE FEET1,581
MLS#MDBC2163040
STATUSACTIVE
PROPERTY TYPEResidential - Single Family
SUBDIVISIONBALTIMORE HIGHLANDS
SCHOOLBALTIMORE COUNTY PUBLIC SCHOOLS
Property Description
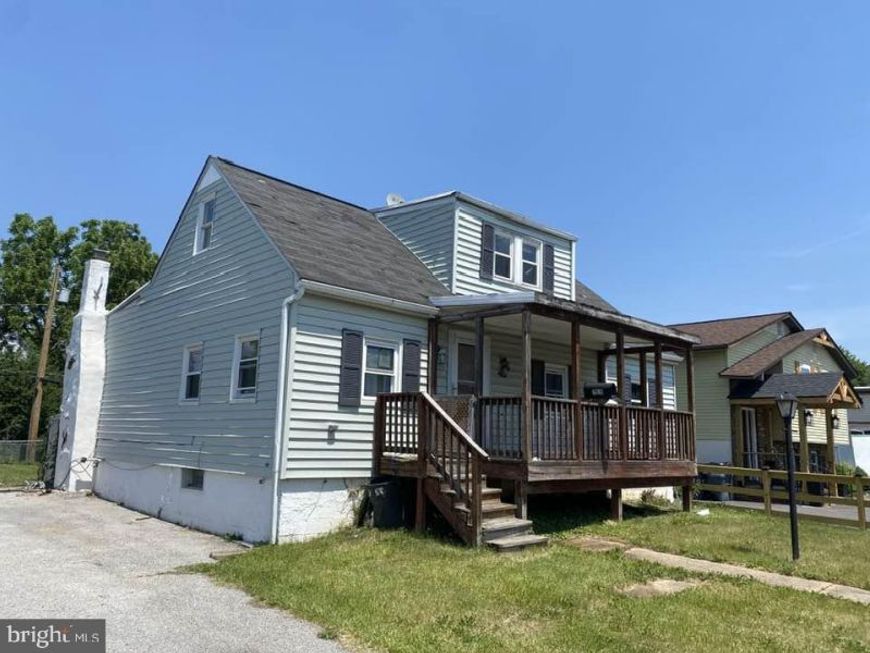
Multiple offers received. Seller requests highest & best due by Friday at 5:00. Does the spring weather have you in a New York State of Mind? You don’t have to hop a flight to Miami Beach or Hollywood but rather just take a quick drive down to the south side of Baltimore and take yourself a look at this new opportunity of a detached home for a townhouse price. We have a driveway, great curb appeal, a deck and three finished floors in a totally convenient neighborhood. Priced for some updating inside, but this one really isn’t in bad shape at all. You can have it shining like a Big Apple with very little effort! No movie stars or fancy cars, and right down the end of the street, you can hop the light rail on the Patapsco River Line, In a New York State of Mind..... Buyer to determine if ground rent exists, seller will not redeem.
Property Features
Property Type: Residential - Single Family
Basement: Yes
Basement: Connecting Stairway, Combination, Daylight, Partial, Full, Improved, Interior Access, Partially Finished, Poured Concrete, Space For Rooms, Sump Pump, Unfinished, Workshop
Cooling: None
Fuel Type: Natural Gas
Heating: Central,90% Forced Air, Forced Air
Home Style: Cape Cod
Lot Size: 0.14 Acres
Roof Type: Asphalt, Shingle
Stories: 3.0
Taxes: $2,479
Year Built: 1949
Feature Descriptions
Additional Structures: Above Grade, Below Grade
Appliances: Oven - Single, Oven/Range - Gas, Stove, Microwave, Water Heater
Electric: Circuit Breakers
Exterior: Exterior Lighting, Play Area, Secure Storage, Sidewalks, Street Lights
Exterior: Asphalt, Block, Cast Iron Plumbing, Combination, Compo
Flooring: Carpet, Ceramic Tile, Concrete, Wood
Interior: Bathroom - Tub Shower, Carpet, Combination Kitchen/Dining, Dining Area, Flat, Floor Plan - Open, Floor Plan - Traditional, Kitchen - Country, Kitchen - Eat-In, Kitchen - Table Space, Wine Storage, Wood Floors
Location: Suburban
Lot: Front Yard, Level, Private, Rear Yard, SideYard(s)
Lot Dimensions: 0.14 Acre(S)
Parking Features: Asphalt Driveway, Paved Driveway, Paved Parking, Private, Public, Surface
Parking Notes: 3 Total Parking Spaces
Rooms: Living Room, Dining Room, Bedroom 2,Bedroom 3,Kitchen, Family Room, Bedroom 1,Utility Room, Bathroom 1
Sewer: Public Sewer
Special View Info: Street
SQFT Above Finished: 1258
SQFT Below Finished: 323
SQFT Total Finished: 1581
Structure Type: Detached
Total Garage/Parking Spaces: 3
Utilities: Above Ground, Natural Gas Available, Under Ground
Water: Public
Windows: Double Hung, Double Pane, Insulated, Replacement, Screens, Vinyl Clad
Local Schools
School District: BALTIMORE COUNTY PUBLIC SCHOOLS
Listed By / Shown By
Listed By
Agency Name: Cummings & Co. Realtors
Agency Phone: 4108230033
Shown By
Agent Name: Jay Cinquegrani
Agent Phone: Cell: (410) 259-3680
Agency Title: Berkshire Hathaway HomeServices Homesale Realty

 First American
Estimate Your Payment
Estimated Payment
$ 747.54 per month $478.27 Principal & Interest $206.58 Property Tax $62.68 Homeowner's Insurance



 Corporate Office - 215 S Centerville Rd. Lancaster, PA 17603
2920 New York Avenue | MLS# MDBC2163040
This single family home located at 2920 New York Avenue, Baltimore, MD 21227 is currently listed for sale with an asking price of $214,900. This property was built in 1949 and has 3 bedrooms and 1 full baths with 1581 sq. ft. New York Avenue is located in the BALTIMORE HIGHLANDS subdivision within the BALTIMORE COUNTY PUBLIC SCHOOLS school district. Search BALTIMORE HIGHLANDS real estate on www.homesalesbyjay.com today.