

BEDS3
BATHS2 full 1 partial
SQUARE FEET2,062
MLS#MDQA2019154
STATUSACTIVE
PROPERTY TYPEResidential - Townhouse
SUBDIVISIONGIBSONS GRANT
SCHOOLQUEEN ANNES COUNTY PUBLIC SCHOOLS
Property Description
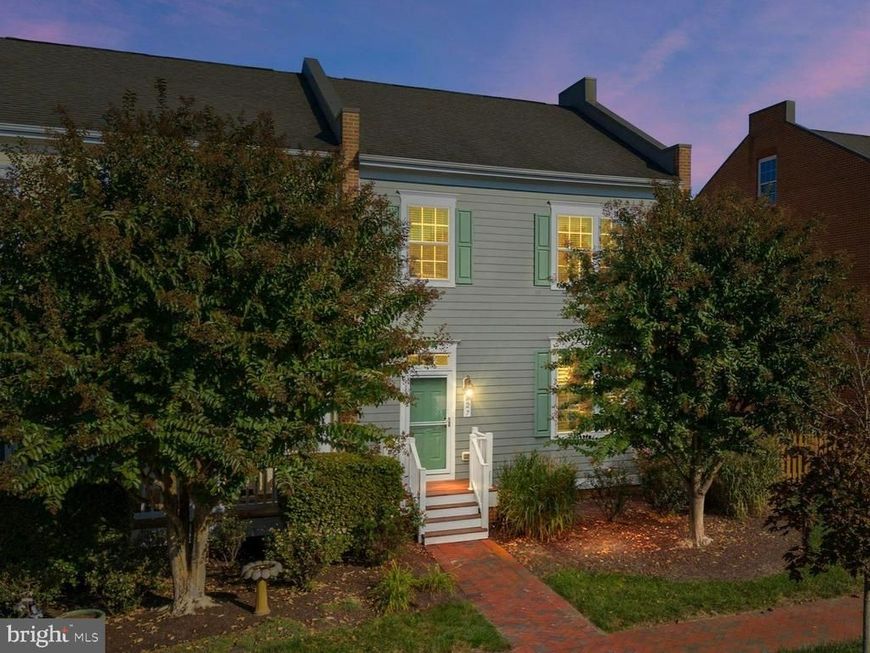
*OPEN HOUSE SATURDAY 10/31/26 11am to 1pm!* Come discover Eastern Shore living in the sought-after Waterfront Community of Gibson's Grant! Tucked away on a peaceful cul-de-sac, this charming end-of-row townhouse offers 3 spacious Bedrooms, 2.5 Bathrooms, Office/Den and an inviting blend of comfort and refined style! Stunning Hardwood floors, extensive Crown Moldings and recessed lighting set an elegant tone throughout. The Gourmet Kitchen features upgraded Granite countertops, NEW Stainless Steel Refrigerator, Cooktop, Double Oven, 42"Cabinets and a generous Granite Island... opening seamlessly to the Family Room for effortless entertaining! A Gas Fireplace creates a cozy gathering place, while the Primary Suite provides a private retreat with a walk-in closet and luxurious en-suite Bath. New washer and dryer in the laundry room and brand new carpet in 2 bedrooms and stairs. Two car garage for extra storage and a driveway for off street parking, makes life easier. Outside boasts an extensive brick patio which provides an attractive setting for alfresco dining, grilling and relaxation. The association handles lawn care and maintenance, leaving more time to enjoy Gibson's Grant's exceptional amenities, including a Clubhouse, Pool, Fitness Room, Fishing/Crabbing Pier, Pavilion, Trails, Kayak Storage and Playground! Convenient access to Macum Creek for canoeing and kayaking, plus nearby parks, beaches, boat ramps, boutique shopping, restaurants, outlets and highly regarded schools! This home delivers the ideal combination of water-oriented recreation, low-maintenance living and neighborhood charm!
Property Features
Property Type: Residential - Townhouse
Cooling: Ceiling Fan(s), Central A/C
Fireplaces: 1
Fuel Type: Electric
Garage: 2
Heating: Heat Pump(s)
Home Style: Colonial, Craftsman
Lot Size: 0.08 Acres
Roof Type: Architectural Shingle
Stories: 2.0
Taxes: $4,331
Year Built: 2010
Feature Descriptions
Additional Structures: Above Grade, Below Grade
Appliances: Built-In Microwave, Dishwasher, Disposal, Dryer, Exhaust Fan, Refrigerator, Washer, Water Heater, Cooktop, Oven - Double
Community Amenities: Club House, Common Grounds, Exercise Room, Party Room, Pier/Dock, Pool - Outdoor, Swimming Pool, Tot Lots/Playground, Meeting Room, Picnic Area
Exterior: Frame
Exterior: Extensive Hardscape, Sidewalks
Fencing: Privacy, Wood
Fireplace: Gas/Propane, Mantel(s)
Flooring: Hardwood
HOA Fee: $283.36/Monthly
Interior: Ceiling Fan(s), Family Room Off Kitchen, Kitchen - Island, Recessed Lighting, Chair Railings, Crown Moldings, Kitchen - Gourmet, Primary Bath(s), Store/Office, Upgraded Countertops, Wainscotting, Walk-in Closet(s), Wood Floors
Lake Name: Macum Creek
Lot: Cul-de-sac, Landscaping, No Thru Street, SideYard(s)
Lot Dimensions: 0.08 Acre(S)
Parking Features: Paved Driveway
Parking Notes: 4 Total Parking Spaces
Pet Restrictions: No Pet Restrictions
Sewer: Public Sewer
SQFT Above Finished: 2062
SQFT Total Finished: 2062
Structure Type: End of Row/Townhouse
Total Garage/Parking Spaces: 4
Utilities: Propane - Community
Water: Public
Water Access: Canoe/Kayak, Private Access
Local Schools
High School: KENT ISLAND
Middle School: STEVENSVILLE
Elementary School: BAYSIDE
School District: QUEEN ANNES COUNTY PUBLIC SCHOOLS
Listed By / Shown By
Listed By
Agency Name: RE/MAX Executive
Agency Phone: 4432741900
Shown By
Agent Name: Jay Cinquegrani
Agent Phone: Cell: (410) 259-3680
Agency Title: Berkshire Hathaway HomeServices Homesale Realty

 First American
Estimate Your Payment
Estimated Payment
$ 1,770.32 per month $1,246.09 Principal & Interest $360.92 Property Tax $163.30 Homeowner's Insurance



 Corporate Office - 215 S Centerville Rd. Lancaster, PA 17603

227 Gibson Circle | MLS# MDQA2019154
This townhouse located at 227 Gibson Circle, Chester, MD 21619 is currently listed for sale with an asking price of $559,900. This property was built in 2010 and has 3 bedrooms and 2 full and 1 partial baths with 2062 sq. ft. Gibson Circle is located in the GIBSONS GRANT subdivision within the QUEEN ANNES COUNTY PUBLIC SCHOOLS school district. Search GIBSONS GRANT real estate on www.homesalesbyjay.com today.