

BEDS4
BATHS2 full
SQUARE FEET1,660
MLS#MDCA2031312
STATUSACTIVE
PROPERTY TYPEResidential - Single Family
SUBDIVISIONCHESAPEAKE RANCH ESTATES
SCHOOLCALVERT COUNTY PUBLIC SCHOOLS
Property Description
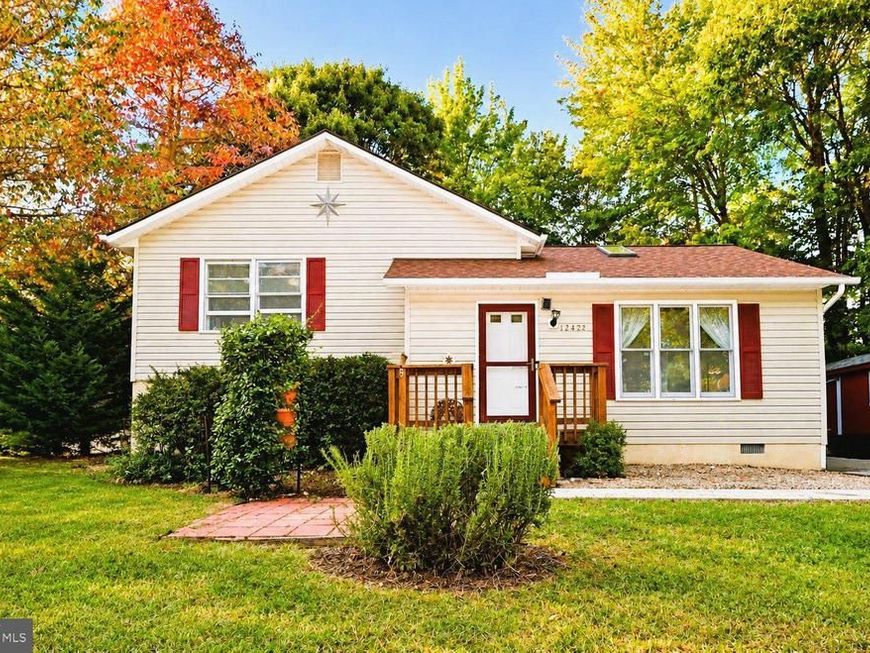
Bright, Spacious, and Inviting! Welcome to this charming three-level split home featuring 4 bedrooms and 2 full bathrooms. Soaring cathedral ceilings enhance the open living room, dining area, and kitchen, creating an airy and welcoming atmosphere. Abundant windows invite natural sunlight and refreshing breezes throughout the home. French doors open to a deck overlooking the level backyard, ideal for outdoor entertaining or simply relaxing. The lower level offers a cozy sitting area, fourth bedroom, and full bathroom, providing additional living space and flexibility. Conveniently located near shopping and everyday amenities, this home offers a wonderful combination of comfort, space, and convenience! This could be the home that you have been searching for, so come take a look, get in before the holidays. Enjoy!!! More information to come! More Pictures to come!
Property Features
Property Type: Residential - Single Family
Basement: Yes
Basement: Daylight, Full, Improved, Walkout Stairs, Windows
Cooling: Ceiling Fan(s), Central A/C
Fuel Type: Electric, Central
Heating: Heat Pump(s)
Home Style: Split Level
Lot Size: 0.30 Acres
Stories: 3.0
Taxes: $3,264
Year Built: 1992
Feature Descriptions
Additional Structures: Above Grade, Below Grade
Appliances: Dishwasher, Dryer, Exhaust Fan, Oven/Range - Electric, Refrigerator, Range Hood, Washer, Icemaker, Built-In Microwave, Stainless Steel Appliances
Community Amenities: Jog/Walk Path, Party Room, Picnic Area, Tot Lots/Playground
Exterior: Vinyl Siding
Exterior: Outbuilding(s), Sidewalks, Exterior Lighting
Fencing: Rear
Flooring: Laminate Plank, Partially Carpeted
HOA Fee: $622.00/Annually
Interior: Bathroom - Walk-In Shower, Bathroom - Tub Shower, Ceiling Fan(s), Floor Plan - Open, Kitchen - Eat-In, Kitchen - Table Space, Skylight(s), Upgraded Countertops
Lot Dimensions: 0.30 Acre(S)
Pet Restrictions: Dogs OK, Cats OK
Sewer: On Site Septic
SQFT Above Finished: 1660
SQFT Total Finished: 1660
Structure Type: Detached
Utilities: Cable TV Available
Water: Community, Public
Windows: Skylights
Local Schools
School District: CALVERT COUNTY PUBLIC SCHOOLS
Listed By / Shown By
Listed By
Agency Name: Top Choice Realty LLC
Agency Phone: 3019327800
Shown By
Agent Name: Jay Cinquegrani
Agent Phone: Cell: (410) 259-3680
Agency Title: Berkshire Hathaway HomeServices Homesale Realty

 First American
Estimate Your Payment
Estimated Payment
$ 1,063.67 per month $699.94 Principal & Interest $272.00 Property Tax $91.73 Homeowner's Insurance



 Corporate Office - 215 S Centerville Rd. Lancaster, PA 17603

12423 San Jose Lane | MLS# MDCA2031312
This single family home located at 12423 San Jose Lane, Lusby, MD 20657 is currently listed for sale with an asking price of $314,500. This property was built in 1992 and has 4 bedrooms and 2 full baths with 1660 sq. ft. San Jose Lane is located in the CHESAPEAKE RANCH ESTATES subdivision within the CALVERT COUNTY PUBLIC SCHOOLS school district. Search CHESAPEAKE RANCH ESTATES real estate on www.homesalesbyjay.com today.