

BEDS3
BATHS2 full
SQUARE FEET2,352
MLS#MDBC2180142
STATUSACTIVE
PROPERTY TYPEResidential - Single Family
SUBDIVISIONCAVES VALLEY
SCHOOLBALTIMORE COUNTY PUBLIC SCHOOLS
Property Description
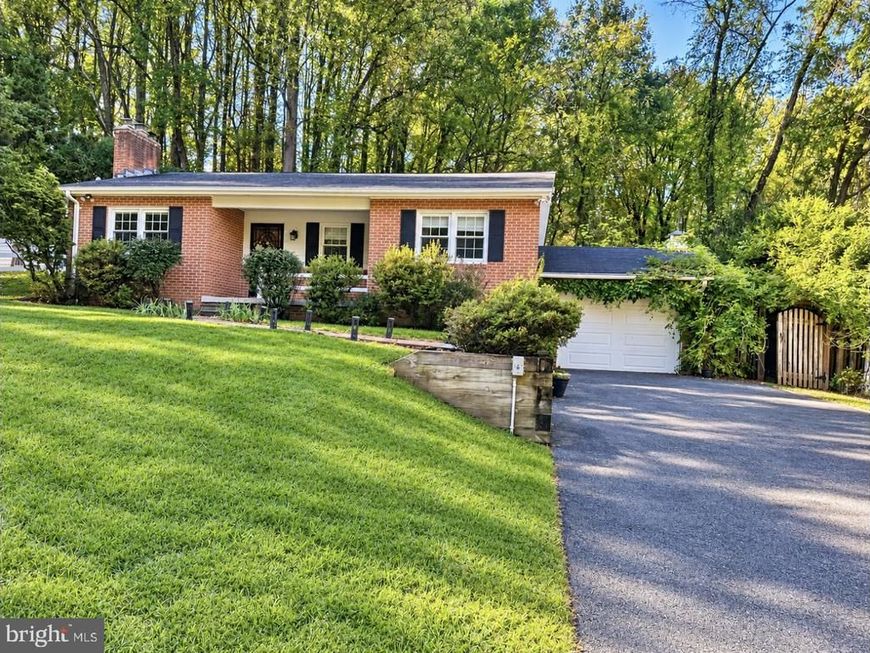
Nestled in the charming Caves Valley, this delightful ranch-style home offers a perfect blend of comfort and functionality. With 3 spacious bedrooms and 2 full bathrooms on the main level, this residence is designed for both relaxation and entertaining. The inviting living space boasts exposed beams and a warm fireplace with glass doors, creating a perfect ambiance for chilly evenings. Enjoy the convenience of a fully finished basement, providing additional space for recreation, family gatherings, and a home office. The primary suite is complete with a walk-in closet and an en-suite bathroom for added privacy. Thoughtful details abound, including wood floors that add warmth and character throughout. The home is equipped with essential appliances, including a dishwasher, refrigerator, stove, washer, and dryer, ensuring a move-in-ready experience. Step outside to a lovely patio, all set on a generous 0.39-acre lot. An attached garage offers convenient parking and storage solutions. This well-maintained property, exudes charm and is ready to welcome you home. Experience the perfect blend of comfort and style in this inviting space!
Upcoming Open Houses
Open House Wednesday November 4th, 10:00am - 1:00pm
Open House Saturday November 7th, 1:00pm - 4:00pm
Open House Saturday November 14th, 11:00am - 2:00pm
Property Features
Property Type: Residential - Single Family
Basement: Yes
Basement: Fully Finished
Cooling: Ceiling Fan(s), Central A/C
Fireplaces: 1
Fuel Type: Electric
Garage: 1
Heating: Baseboard - Electric
Home Style: Ranch/Rambler
Lot Size: 0.39 Acres
Stories: 1.0
Taxes: $4,798
Year Built: 1958
Feature Descriptions
Additional Structures: Above Grade, Below Grade
Appliances: Dishwasher, Dryer, Refrigerator, Stove, Washer
Exterior: Brick
Fireplace: Fireplace - Glass Doors, Wood
Interior: Bar, Ceiling Fan(s), Combination Kitchen/Dining, Entry Level Bedroom, Exposed Beams, Floor Plan - Traditional, Kitchen - Country, Pantry, Primary Bath(s), Walk-in Closet(s), Wood Floors
Lot Dimensions: 0.39 Acre(S)
Number of Rooms: 7
Parking Notes: 1 Total Parking Spaces
Pet Restrictions: No Pet Restrictions
Sewer: On Site Septic
SQFT Above Finished: 1276
SQFT Below Finished: 1076
SQFT Total Finished: 2352
Structure Type: Detached
Total Garage/Parking Spaces: 1
Water: Well
Local Schools
School District: BALTIMORE COUNTY PUBLIC SCHOOLS
Listed By / Shown By
Listed By
Agency Name: Weichert, Realtors - Integrity Home Team
Agency Phone: 4104493009
Shown By
Agent Name: Jay Cinquegrani
Agent Phone: Cell: (410) 259-3680
Agency Title: Berkshire Hathaway HomeServices Homesale Realty

 First American
Estimate Your Payment
Estimated Payment
$ 1,507.16 per month $979.03 Principal & Interest $399.83 Property Tax $128.30 Homeowner's Insurance



 Corporate Office - 215 S Centerville Rd. Lancaster, PA 17603

11958 Park Heights Avenue | MLS# MDBC2180142
This single family home located at 11958 Park Heights Avenue , Owings Mills, MD 21117 is currently listed for sale with an asking price of $439,900. This property was built in 1958 and has 3 bedrooms and 2 full baths with 2352 sq. ft. Park Heights Avenue is located in the CAVES VALLEY subdivision within the BALTIMORE COUNTY PUBLIC SCHOOLS school district. Search CAVES VALLEY real estate on www.homesalesbyjay.com today.