

BEDS5
BATHS5 full 1 partial
SQUARE FEET5,091
MLS#MDHW2075782
STATUSCOMING SOON
PROPERTY TYPEResidential - Single Family
SUBDIVISIONMAPLE LAWN
SCHOOLHOWARD COUNTY PUBLIC SCHOOLS
Property Description
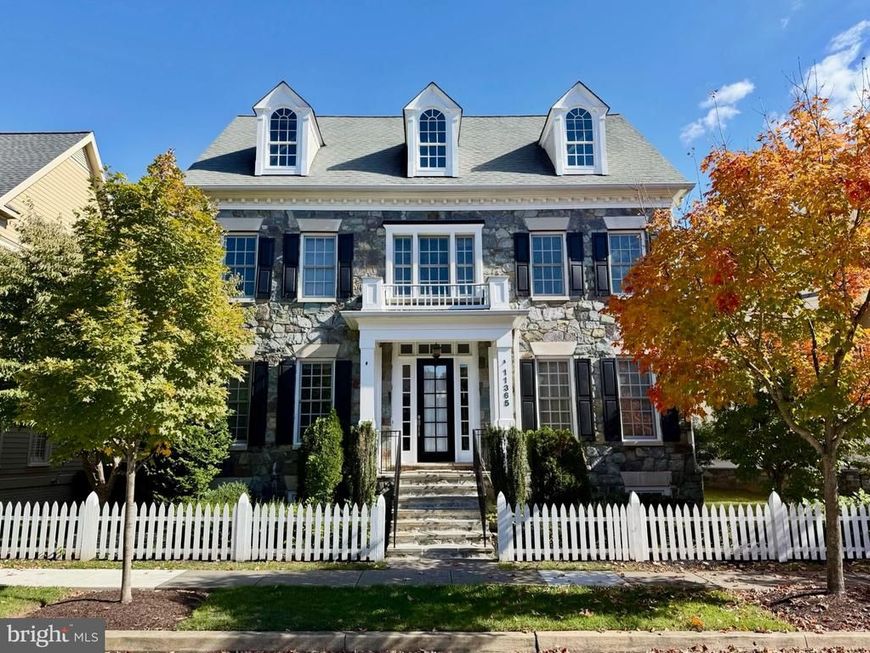
Coming Soon to Maple Lawn’s coveted Midtown District — and this one will absolutely stop you in your tracks. 11365 Liberty Street is arguably one of the most striking homes in the entire community. Its timeless stone front facade, charming white picket fence, and classic dormered roofline make an unforgettable first impression that is exceedingly rare in any neighborhood, let alone one as sought-after as Maple Lawn. This exceptional Mitchell & Best Hamilton II model spans an impressive 5,499 square feet across four beautifully finished levels — including a fully built-out fourth level which adds a dimension of versatility few homes in the community can offer. Inside, wide-plank hardwood floors, an updated kitchen, and a fully finished lower level complete with luxury vinyl plank flooring, an updated wet bar, full-size refrigerator, and two flex rooms speak to a home that has been thoughtfully curated at every turn. Five generous bedrooms, five and a half bathrooms, and a private, fully fenced stone paver patio round out a residence that is as livable as it is lovely. Opportunities like this in the Midtown District are extraordinarily rare — stay tuned.
Property Features
Property Type: Residential - Single Family
Basement: Yes
Basement: Full, Connecting Stairway
Cooling: Central A/C
Fireplaces: 1
Fuel Type: Natural Gas
Garage: 2
Heating: Forced Air
Home Style: Colonial
Lot Size: 0.11 Acres
Roof Type: Architectural Shingle
Stories: 4.0
Taxes: $17,952
Year Built: 2006
Feature Descriptions
Additional Structures: Above Grade, Below Grade
Appliances: Dishwasher, Microwave, Cooktop, Exhaust Fan, Refrigerator, Oven - Wall, Disposal, Washer, Dryer
Community Amenities: Club House, Exercise Room, Meeting Room, Pool - Outdoor, Tennis Courts
Exterior: Stone, Cement Siding
Fencing: Picket, Privacy
Fireplace: Gas/Propane
Flooring: Hardwood, Carpet, Ceramic Tile, Luxury Vinyl Plank
HOA Fee: $168.00/Monthly
Interior: Breakfast Area, Butlers Pantry, Chair Railings, Crown Moldings, Dining Area, Floor Plan - Open, Formal/Separate Dining Room, Kitchen - Island, Recessed Lighting, Upgraded Countertops, Walk-in Closet(s), Wet/Dry Bar, Wood Floors
Lot Dimensions: 0.11 Acre(S)
Parking Features: Concrete Driveway
Parking Notes: 2 Total Parking Spaces
Pet Restrictions: Cats OK, Dogs OK
Sewer: Public Sewer
SQFT Above Finished: 3866
SQFT Below Finished: 1225
SQFT Total Finished: 5091
Structure Type: Detached
Total Garage/Parking Spaces: 2
Water: Public
Windows: Screens, Double Pane
Local Schools
High School: RESERVOIR
Middle School: LIME KILN
Elementary School: FULTON
School District: HOWARD COUNTY PUBLIC SCHOOLS
Listed By / Shown By
Listed By
Agency Name: Long & Foster Real Estate, Inc.
Agency Phone: 4107303456
Shown By
Agent Name: Jay Cinquegrani
Agent Phone: Cell: (410) 259-3680
Agency Title: Berkshire Hathaway HomeServices Homesale Realty

 First American
Estimate Your Payment
Estimated Payment
$ 5,007.54 per month $3,104.67 Principal & Interest $1,496.00 Property Tax $406.88 Homeowner's Insurance



 Corporate Office - 215 S Centerville Rd. Lancaster, PA 17603

11365 Liberty Street | MLS# MDHW2075782
This single family home located at 11365 Liberty Street , Fulton, MD 20759 is currently listed for sale with an asking price of $1,395,000. This property was built in 2006 and has 5 bedrooms and 5 full and 1 partial baths with 5091 sq. ft. Liberty Street is located in the MAPLE LAWN subdivision within the HOWARD COUNTY PUBLIC SCHOOLS school district. Search MAPLE LAWN real estate on www.homesalesbyjay.com today.